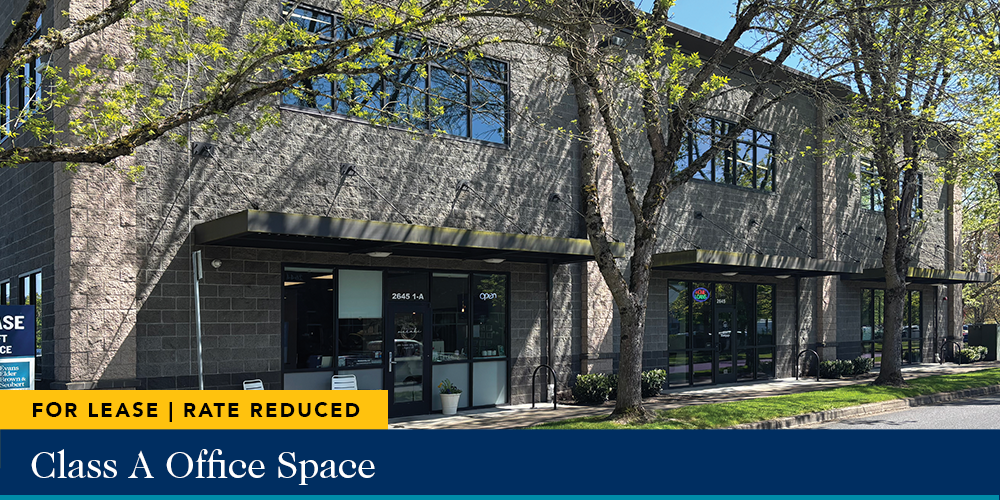
Prime Downtown Office Space for Lease Suite 306 | 1,022 Rentable Square Feet • Two (2) private offices • Large break room • Copy room • $1.75 per square foot, fully serviced
Property Details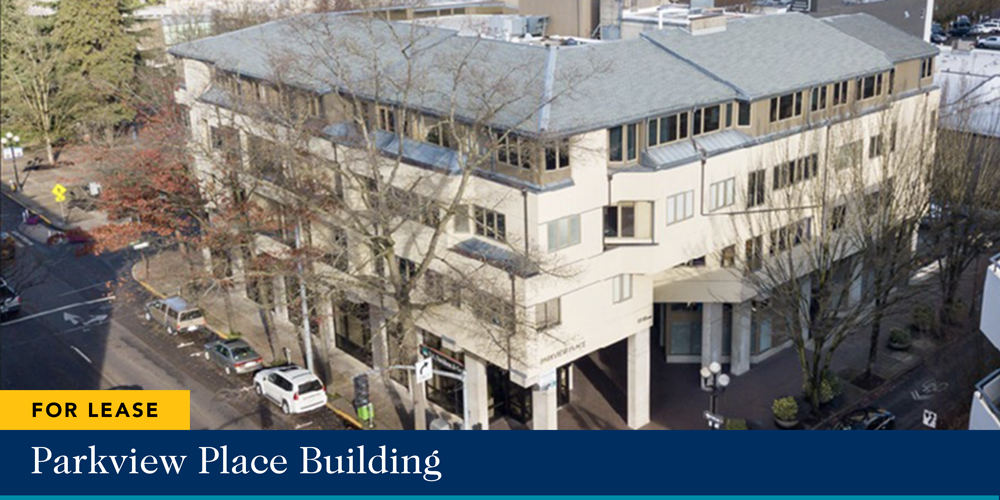

Prime Downtown Office Space for Lease Suite 306 | 1,022 Rentable Square Feet • Two (2) private offices • Large break room • Copy room • $1.75 per square foot, fully serviced
Property Details
Office or Medical Space 669 Square Feet • Open Space • Private ADA restroom • Two (2) additional sinks • Good on-site parking • $1,575 per month, triple net ($610 per month)
Property Details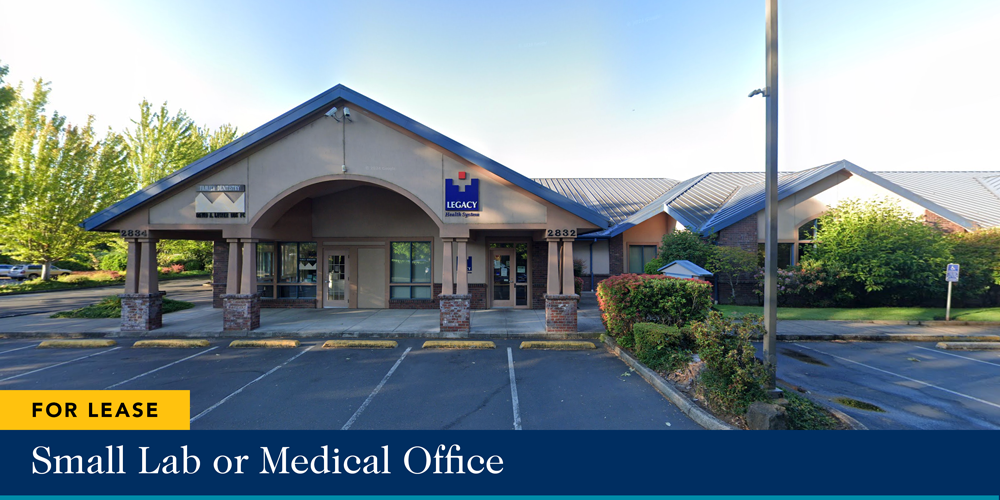
In-Line Retail | Formerly Twisted Steel • Approximately 9,364 square feet of in-line retail space • Established shopping center anchored by: Ross, Petco, Michael’s, Dollar Tree and Grocery Outlet • Located at the intersection of I-5 and Garden Valley Boulevard… Read more »
Property Details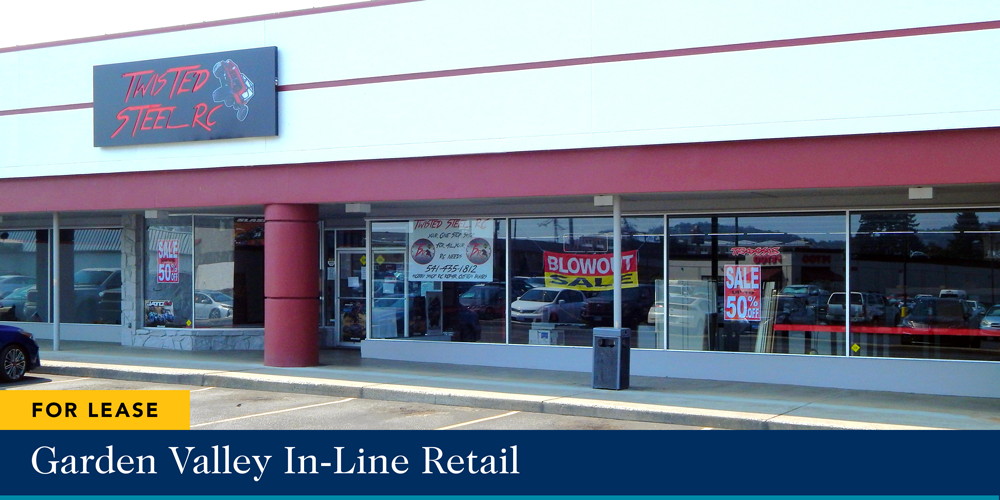
3,000 SF Warehouse Space $2,975 PER MONTH no additional NNN expense • Space includes office, restroom, and three roll-up doors • Mezzanine break area in the warehouse above the office • Signage on West 11th Avenue provides excellent visibility
Property Details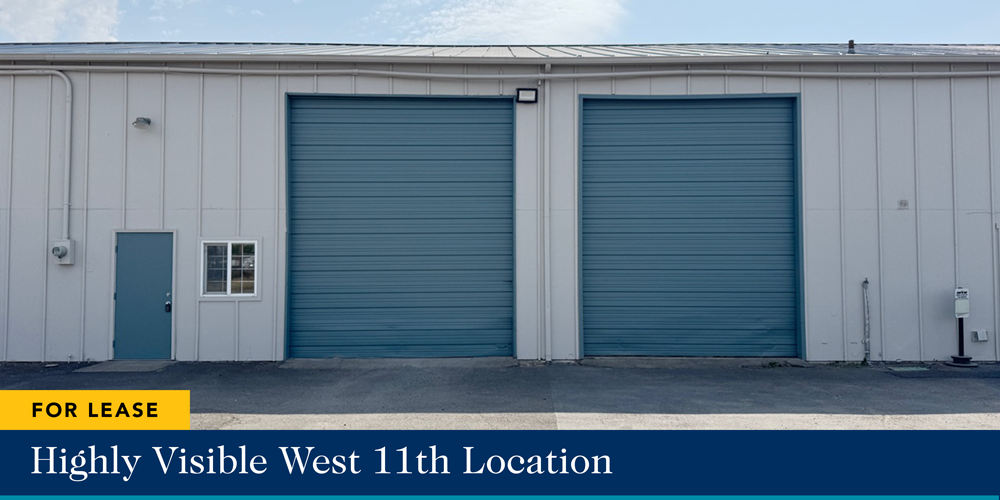
The Citizen’s Building Suite 630 Available for Sublease • Centrally located Class A office building near the heart of Downtown Eugene • Building lobby attendants and on-site building manager provide a high level of customer service to clients and customers.… Read more »
Property Details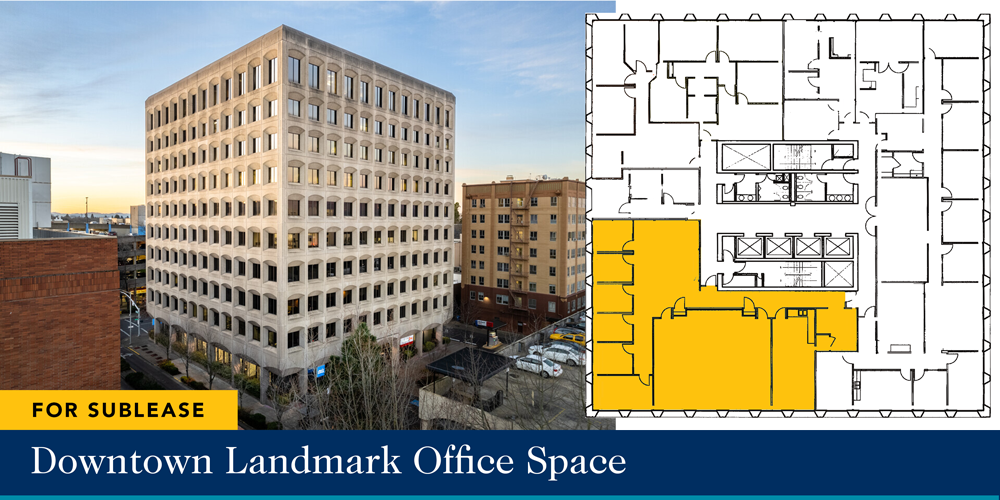
Medical Suite 210 2,150 square feet • Adjacent to Valley River Center • High quality finishes throughout the building • On-site parking • Five (5) exam rooms • Provider office area • Common restrooms • Base Rent: $29.50 per square foot annually… Read more »
Property Details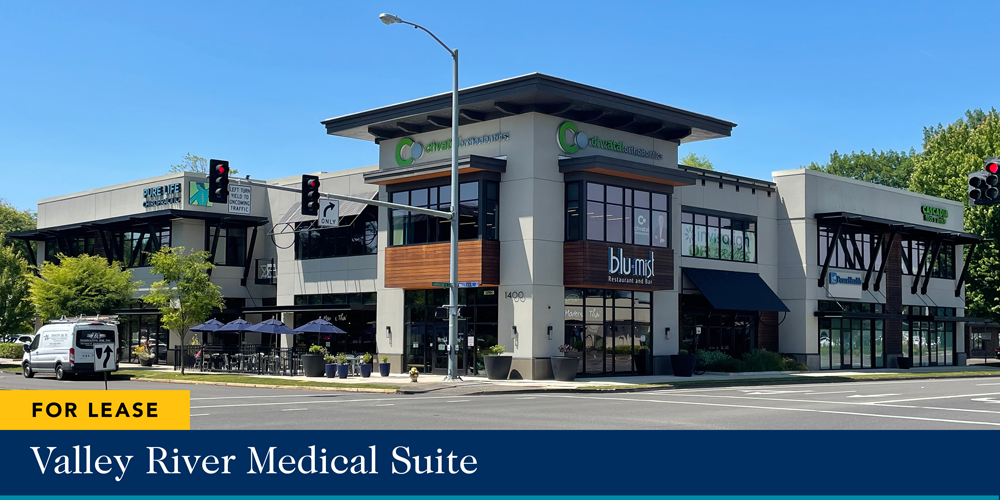
High-Traffic Location on Willamette Street South Eugene location near Long’s Meat Market and Barry’s Deli UNIT A • Approximately 2,564 square feet of ground floor retail/office space • Consists of open area with back storage/inventory area, kitchenette and private… Read more »
Property Details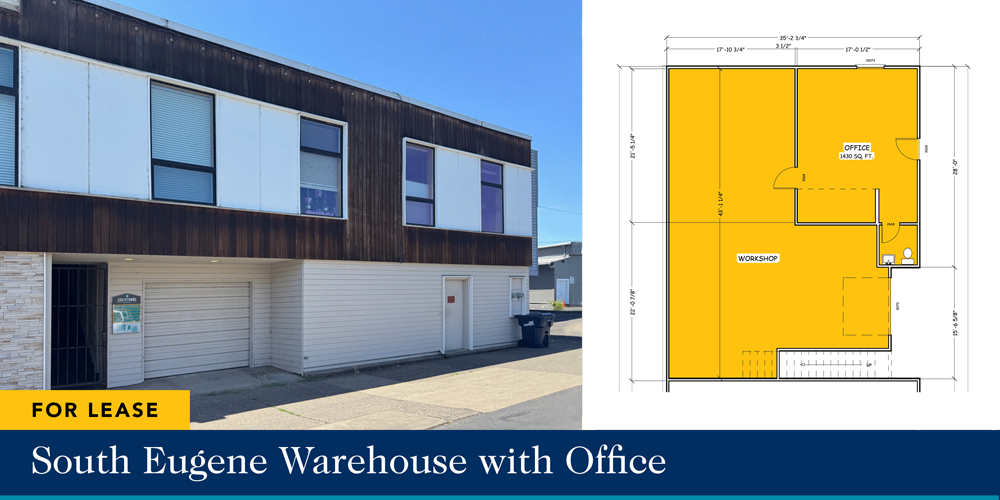
41,540 Sq. Ft. Industrial Warehouse with Office • 8,200 square feet of offices (equal on two floors) • 33,340 square feet of warehouse area • Four (4) dock high doors (9” x 10”), three (3) of which have levelers and… Read more »
Property Details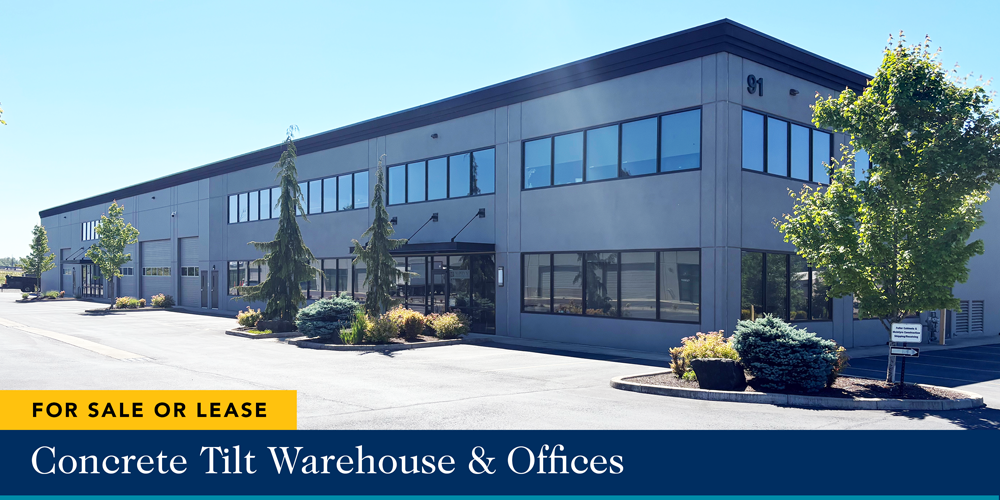
1,252 – 3,042 SF of In-line Space at the Shoppes at Gateway SUITE 226 | 3,042 SF • In-line retail space • Open floor plan • 2 Restrooms SUITE 228 | 1,252 SF • In-line retail space • Open floor… Read more »
Property Details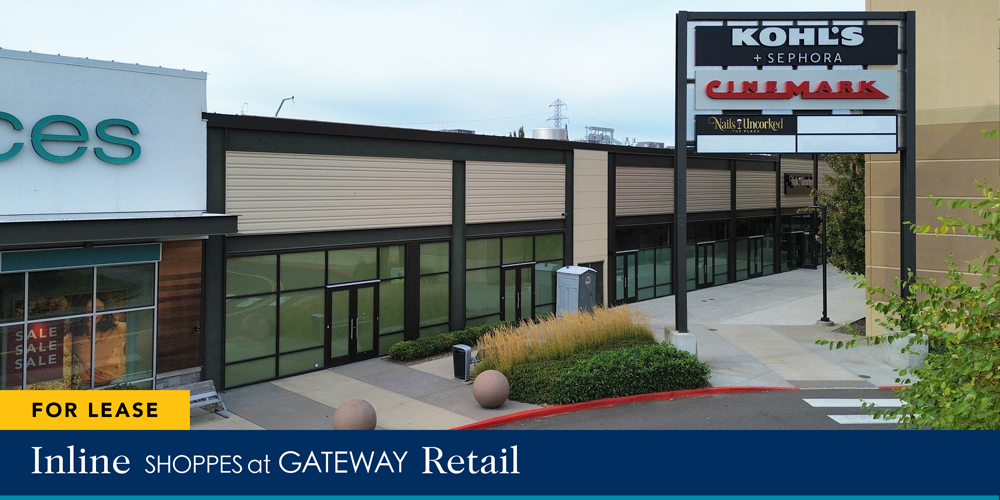
Second Floor Office Suite • 4,300 square feet • Second floor with elevator • On-site parking • Occupancy October 1, 2025 • Seven (7) private offices • Four (4) restrooms • Large coffee bar • Lounge • Large meeting area… Read more »
Property Details